
 Close
Close
13406 AUTUMN CREST DRIVEMOUNT AIRY, MD21771
Due to the health concerns created by Coronavirus we are offering personal 1-1 online video walkthough tours where possible.
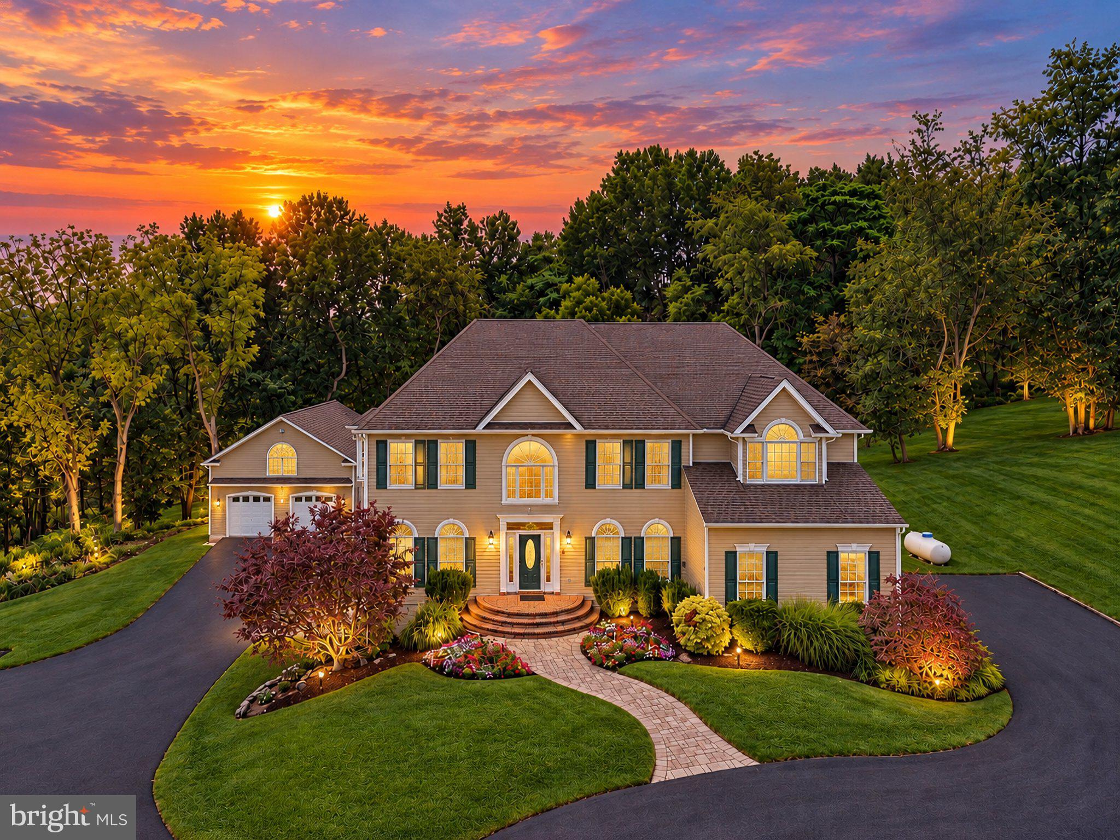
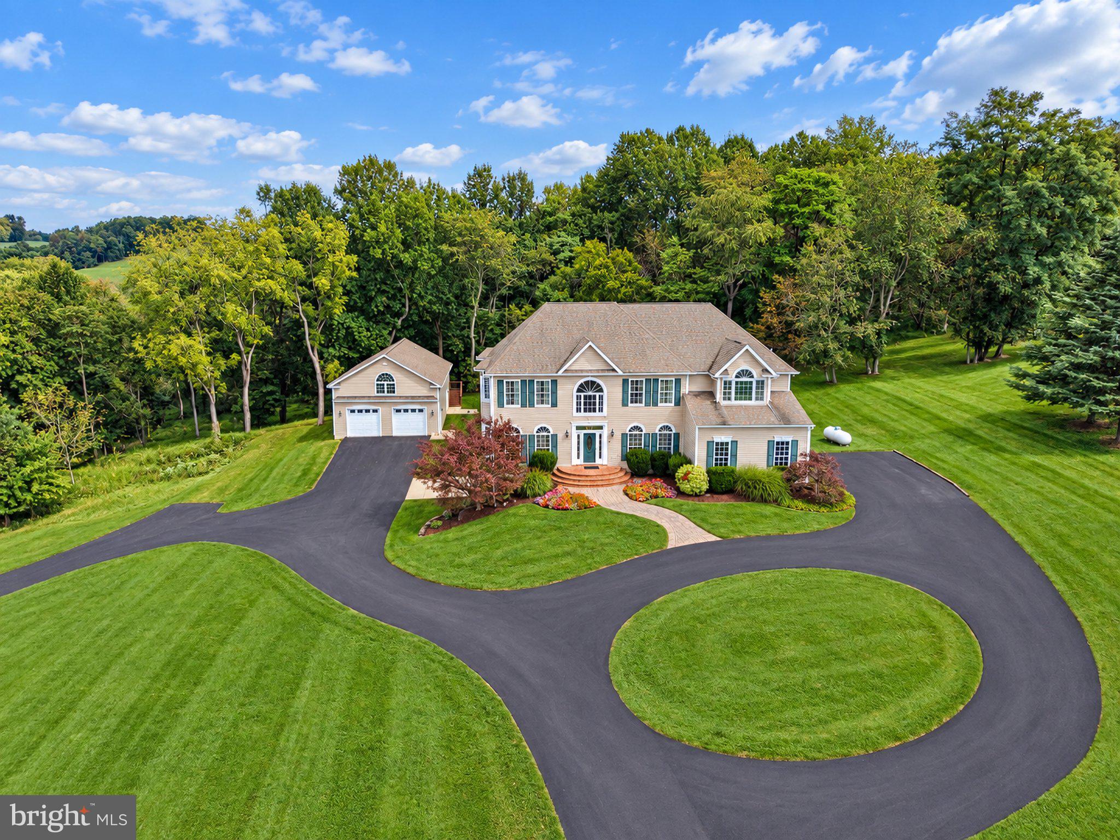
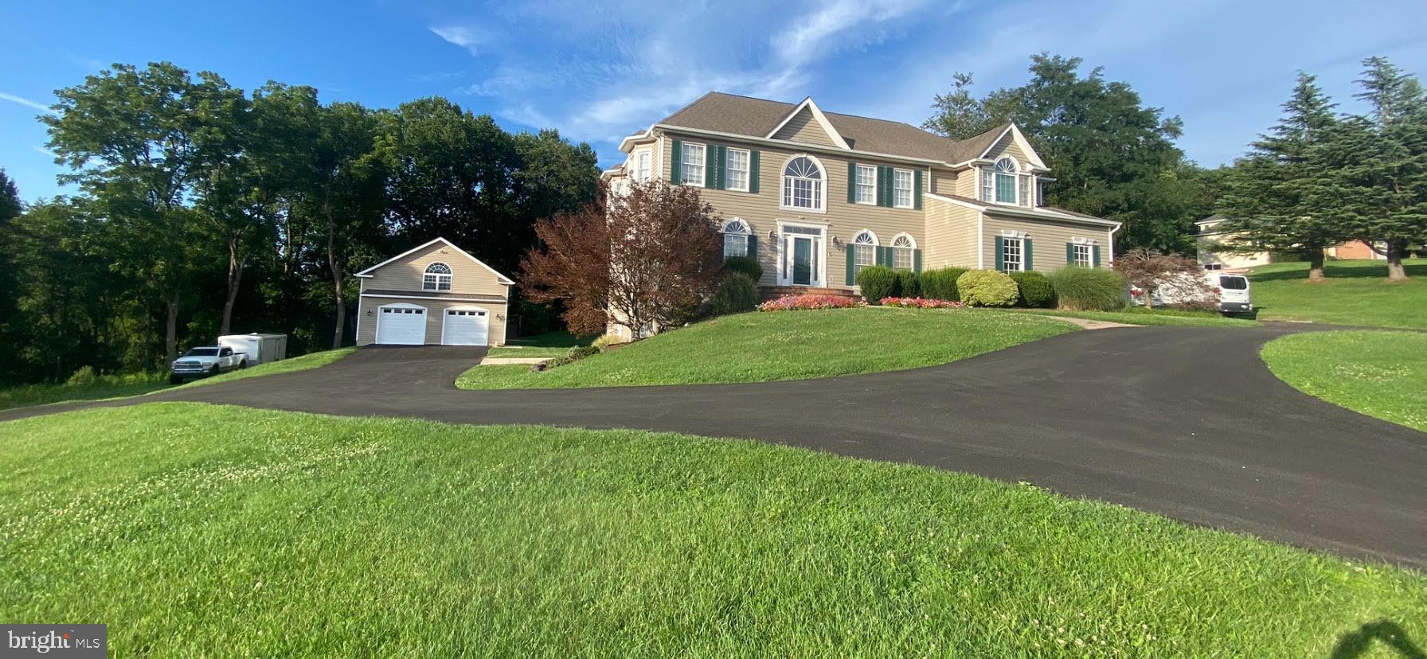
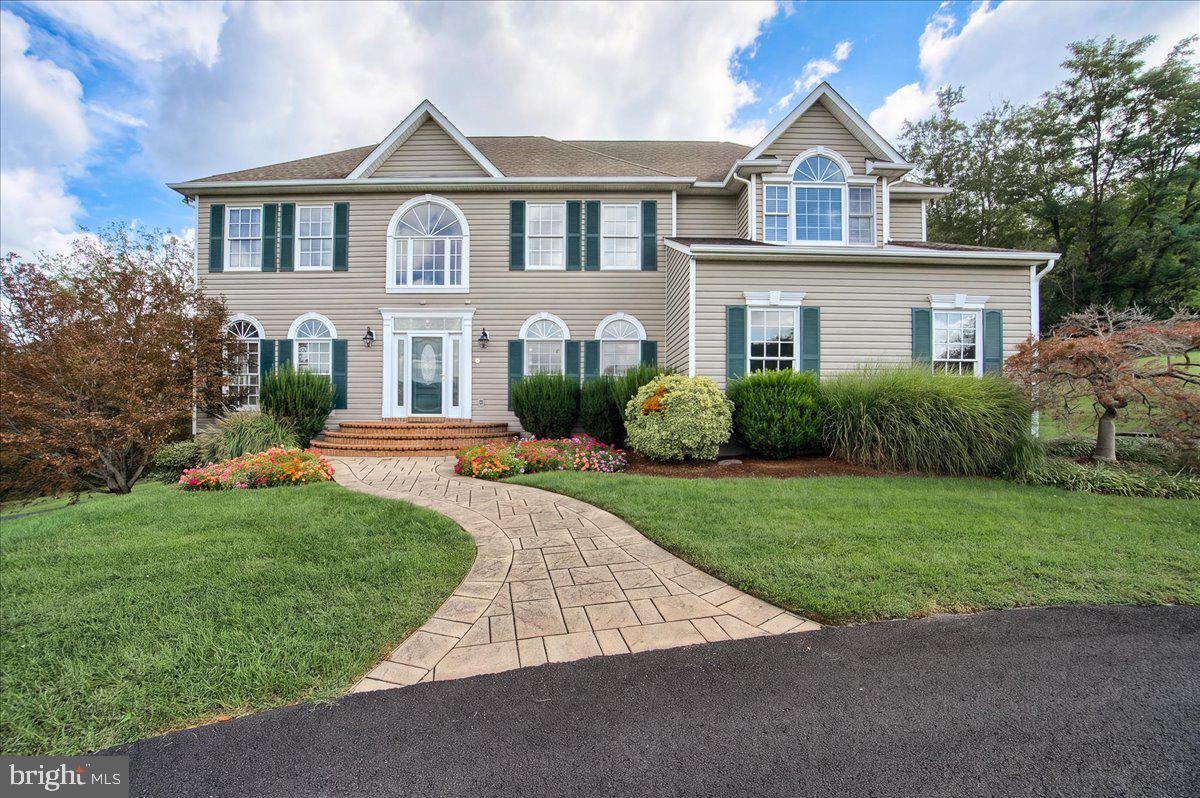
Truly A Gem! Whats special! This exquisite custom-built colonial with a circle driveway that has been thoughtfully renovated offers a harmonious blend of luxury and comfort across its expansive 6,175 sq. ft. of living space. Nestled on a serene 2.99- acre lot, the property boasts stunning views of lush pastures and wooded landscapes, creating a tranquil retreat from the everyday hustle. Step inside to discover an inviting interior adorned with crown moldings, recessed lighting, and rich hardwood floors. The gourmet kitchen is a chef's dream, featuring upgraded countertops, stainless-steel appliances, new stainless-steel wine cooler, commercial under counter ice machine, a large walk-in pantry, and a spacious island, perfect for entertaining. The open floor plan seamlessly connects the 3-story sunken family room with plenty of natural lighting, complete with a cozy fireplace, soak up the sun in the solarium, powder room, office with bay window, to the sunken formal dining room, ensuring warm and togetherness. The upper level includes four generously sized bedrooms, including a luxurious primary suite with tray ceiling, private balcony, his/hers walk in closets, with a newly renovated spa-like bath with real stone heated flooring, provide ample space for relaxation, princess bedroom with full bath, 2 other bedrooms with a jack & jill bath, laundry room with washer/dryer and stairs that lead to a floored attic that is framed with skylights complete the upper level. The fully newly renovated finished basement offers an in-law suite or a rental apartment with a separate entrance, bedroom, office, full bath, living area with brick gas logs/wood burning fireplace, a fully equipped kitchen and a large island, washer/dryer, and walk out to a private covered patio. Outside, extensive hardscaping and beautifully landscaped grounds invite you to enjoy the outdoors. Multiple patios, balconies, and a deck provide perfect spots for quiet contemplation. The property also features a side-entry 2+ car attached garage and a car enthuses 4 car detached garage, ensuring plenty of space for vehicles inside and plenty of parking for a car trailers/RV outside. Upstairs of the detached garage is the perfect man cave with a pool room with a bar and a ½ bath with a large deck off the back. With its blend of high-end features and serene surroundings, this home offers an exclusive lifestyle that is both inviting and sophisticated. Experience the perfect balance of luxury and comfort in this remarkable property! NO HOA!
| 4 days ago | Listing updated with changes from the MLS® | |
| 6 days ago | Status changed to Active | |
| a week ago | Listing first seen on site |

The real estate listing information is provided by Bright MLS is for the consumer's personal, non-commercial use and may not be used for any purpose other than to identify prospective properties consumer may be interested in purchasing. Any information relating to real estate for sale or lease referenced on this web site comes from the Internet Data Exchange (IDX) program of the Bright MLS. This web site references real estate listing(s) held by a brokerage firm other than the broker and/or agent who owns this web site. The accuracy of all information is deemed reliable but not guaranteed and should be personally verified through personal inspection by and/or with the appropriate professionals. Properties in listings may have been sold or may no longer be available. The data contained herein is copyrighted by Bright MLS and is protected by all applicable copyright laws. Any unauthorized collection or dissemination of this information is in violation of copyright laws and is strictly prohibited. Copyright © 2020 Bright MLS. All rights reserved.
Did you know? You can invite friends and family to your search. They can join your search, rate and discuss listings with you.